



Planning a 2BHK Interior in Noida Extension: What Should You Consider?

A new home often comes with many interior decisions at once. You need to think about the kitchen, wardrobes, storage, furniture, lighting, ceiling design and overall look of the space.
This is why homeowners searching for 2BHK Interior Cost in Noida Extension may find very different prices online.
The reason is simple: interior cost depends on what you want to include, how customised the design is and which materials you select.
Instead of starting with a fixed number, it is better to first create a clear list of requirements.

Start With Your Family's Practical Needs
A good interior plan should reflect how your family actually uses the home.
Ask yourself questions such as:
How much wardrobe storage do we need?
Do we need a study area?
Is extra kitchen storage important?
Do we require a crockery or display unit?
Will we need customised beds?
Is false ceiling required in every room?
Do we want decorative wall panels?
Is renovation or civil work involved?
The answers to these questions directly influence the final 2BHK Interior Cost in Noida Extension.
Which Areas Usually Require the Most Planning?
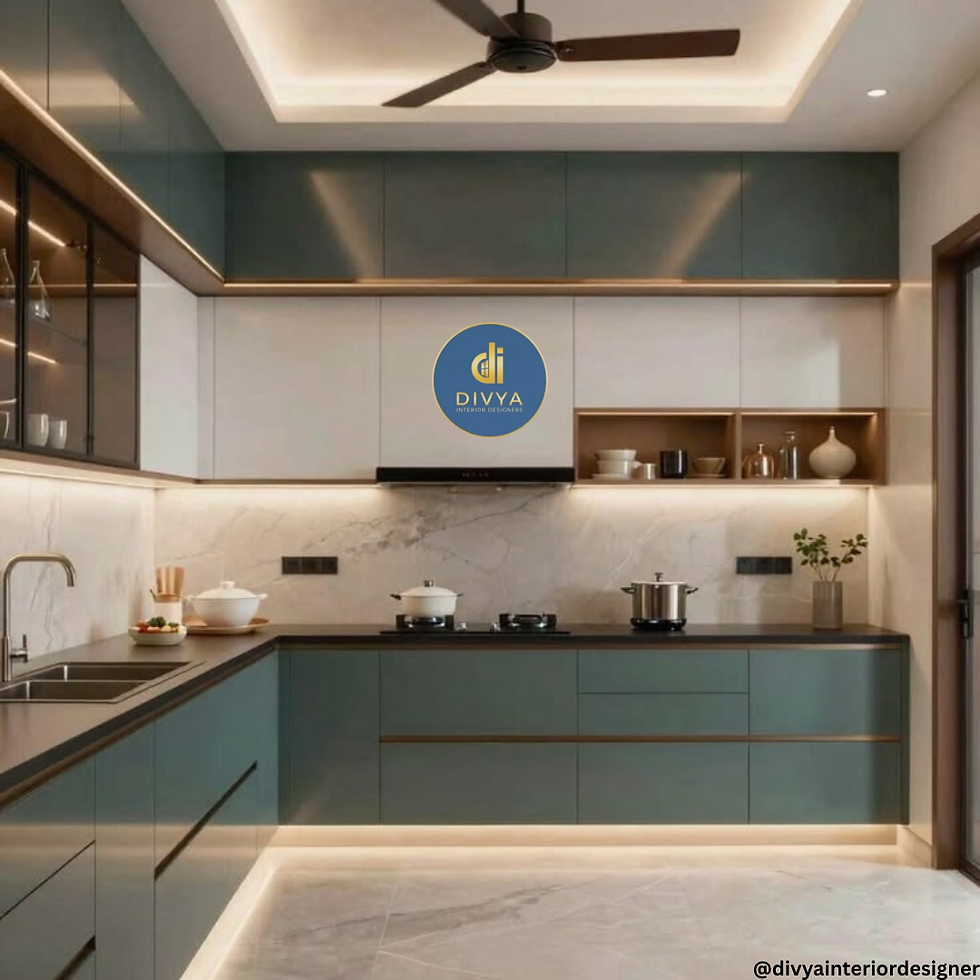
Modular Kitchen
The kitchen is one of the most function-heavy areas of any apartment.
A well-planned modular kitchen should have adequate storage while keeping cooking and cleaning comfortable.
Important factors include:
Cabinet layout
Drawer organisation
Pantry storage
Appliance placement
Countertop space
Hardware
Moisture-resistant materials
Easy access to frequently used items
A beautiful kitchen that lacks proper storage can quickly become inconvenient.
Bedroom Interiors
Bedrooms need careful furniture and wardrobe planning.
A bed that is too large or an oversized wardrobe can reduce movement space.
Depending on the room size, homeowners may choose sliding wardrobes, hinged wardrobes, loft cabinets, dressing units, study tables or hydraulic beds.
The focus should remain on maintaining comfort without wasting available space.
Living Room
A living room often combines seating, entertainment, storage and décor.
Planning should consider:
Sofa placement
TV viewing distance
TV unit size
Entry storage
Wall panelling
Lighting
False ceiling
Furniture circulation
A practical layout can make the room appear organised without overcrowding it.
Should You Plan Rooms Separately or as a Full Home?
Planning individual rooms may work for limited requirements, but complete interior planning can create better visual and functional consistency.
For example, material finishes can be coordinated across the living room, bedrooms and kitchen while storage requirements are planned for the entire family.
Homeowners looking for a coordinated project can explore full home interior services in Noida Extension to understand how multiple areas of a home can be designed and executed together.
What Factors Affect 2BHK Interior Cost?
Several elements influence interior budgets.
Scope of Work
A kitchen and two wardrobes will naturally cost less than complete interiors covering furniture, ceiling, lighting, wall panels and customised storage.
Material Selection
Different boards, laminates, hardware and finishes come with different price levels.
Materials should be evaluated for durability, maintenance requirements, moisture resistance and long-term usability.
Level of Customisation
Custom furniture and specialised storage may increase the scope compared with standard units.
Civil and Electrical Changes
Additional electrical points, wall changes, plumbing modifications or flooring work can increase the overall project scope.
Decorative Elements
Wall moulding, panelling, premium lighting, false ceiling and decorative finishes can also affect the final budget.
What Is the Difference Between 2BHK and 3BHK Interior Planning?
A 3BHK usually has more rooms and may require additional wardrobes, furniture, lighting and storage.
However, 3BHK Interior Cost in Greater Noida West cannot be judged only by home size.
A simple 3BHK may sometimes involve less customisation than a highly detailed 2BHK.
The overall cost depends on the actual work included.
When Does a Home Need Renovation Instead of Fresh Interiors?
Some homeowners are working with an older apartment rather than a new property.
In such cases, interior planning may involve:
Removing old furniture
Reworking kitchens
Replacing wardrobes
Changing electrical points
Painting
Ceiling modifications
Plumbing changes
Flooring work
Repair or civil work
If the project requires significant upgrades, it can be useful to review complete home renovation solutions in Noida before deciding on the scope.
How Does the Interior Design Process Work?
A typical project can follow these stages:
Step 1 – Consultation
The designer understands your home, lifestyle, design preferences, storage needs and expected budget.
Step 2 – Site Measurement
Measurements, electrical points, plumbing locations and other site conditions are reviewed.
Step 3 – Layout Planning
The designer plans furniture placement, movement space and storage.
Step 4 – Design Development
Concepts and 3D visualisation may be prepared to help you understand the proposed design.
Step 5 – Material Finalisation
Laminates, finishes, hardware, lights and other materials are selected.
Step 6 – Execution
Carpentry, ceiling, painting, electrical and related interior work are coordinated.
Step 7 – Final Inspection
The completed work is reviewed before handover.
Why Choose a Local Interior Designer?
Apartments in Gaur City, Noida Extension and Greater Noida West often have different layouts and room proportions.
A designer familiar with local apartments may have a better understanding of common requirements such as compact bedrooms, kitchen storage, wardrobes, entrance units and balcony planning.
Divya Interior Designer provides residential interior services in Noida Extension, Greater Noida West, Gaur City, Noida, Greater Noida and nearby areas.
The services include modular kitchens, bedrooms, wardrobes, living-room interiors, customised storage, furniture, false ceilings, lighting, renovation and complete turnkey interiors.
How Should Homeowners Compare Interior Quotations?
Price alone should not be the only comparison point.
Ask for clarity about:
Material specifications
Hardware brand or quality
Internal wardrobe design
Kitchen accessories
Furniture included
False ceiling work
Electrical work
Installation
Civil work
Finishing details
A quotation is more useful when each major element is clearly defined.
This helps homeowners understand the real 2BHK Interior Cost in Noida Extension and prevents confusion while comparing different interior proposals.
FAQs
1. What is included in a 2BHK interior project?
Depending on the scope, it may include a modular kitchen, wardrobes, beds, TV unit, storage, study units, false ceiling, lighting, furniture and selected civil or electrical work.
2. Why does 2BHK interior cost vary so much?
Cost varies because each home has different storage requirements, material choices, furniture needs, design complexity and execution scope.
3. How can I control my 2BHK interior budget?
Start by prioritising essential areas such as the kitchen, wardrobes and storage. Decorative elements can be added later depending on the available budget.
4. Is 3D design useful before execution?
Yes. 3D visualisation can help homeowners understand layouts, colours, furniture proportions and finishes before physical work begins.
5. Should I hire a 2BHK Interior Designer in Gaur City 2?
Hiring a designer familiar with local apartment layouts can be useful for space planning, storage design and coordination. Review previous work, materials and the project process before choosing a designer.

Call to Action
If you are planning a new 2BHK, 3BHK or renovation project in Noida Extension, Greater Noida West, Gaur City or nearby areas, you can discuss your requirements, available space, storage needs and preferred design style with Divya Interior Designer.
Website: https://divyainteriordesigner.com/Contact: +91 8800468611


Comments